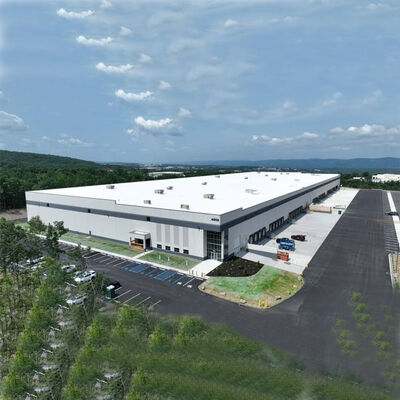
|
Datos del producto:
|
| Tratamiento superficial: | Sistema de pintura alquídica, sistema de pintura epoxi o galvanizado en caliente. | Correa: | Q235B, Q355B Acero galvanizado en forma de C/Z |
|---|---|---|---|
| Puerta: | Puerta corredera, puerta enrollable, puerta seccional, puerta de panel sándwich | Calificación: | Q235B, Q355B y equivalentes |
| Revestimiento: | Chapa de acero revestida, panel sándwich | Solicitud: | Taller de acero, casa de acero, almacén de estructura de acero, almacén, almacén |
| Material: | Acero soldado/laminado en caliente Q235/Q355, panel sándwich, chapa de acero galvanizado | El color del material: | Personalizable para pintura, revestimiento. |
| Instalación: | Plano de instalación, guía de ingenieros en el sitio o equipo de trabajadores. | Estándar: | AISC, ASTM, CE, AS/NZS, GB |
| Diseño de dibujo: | AutoCAD/PKPM/3D3S/Tekla | Dimensiones: | Requisito de los clientes |
| Ventana: | Ventana de aleación de aluminio, cortina de cristal. | ||
| Resaltar: | Prefabricated steel workshop with crane,Steel structure warehouse building,Crane-equipped steel workshop |
||
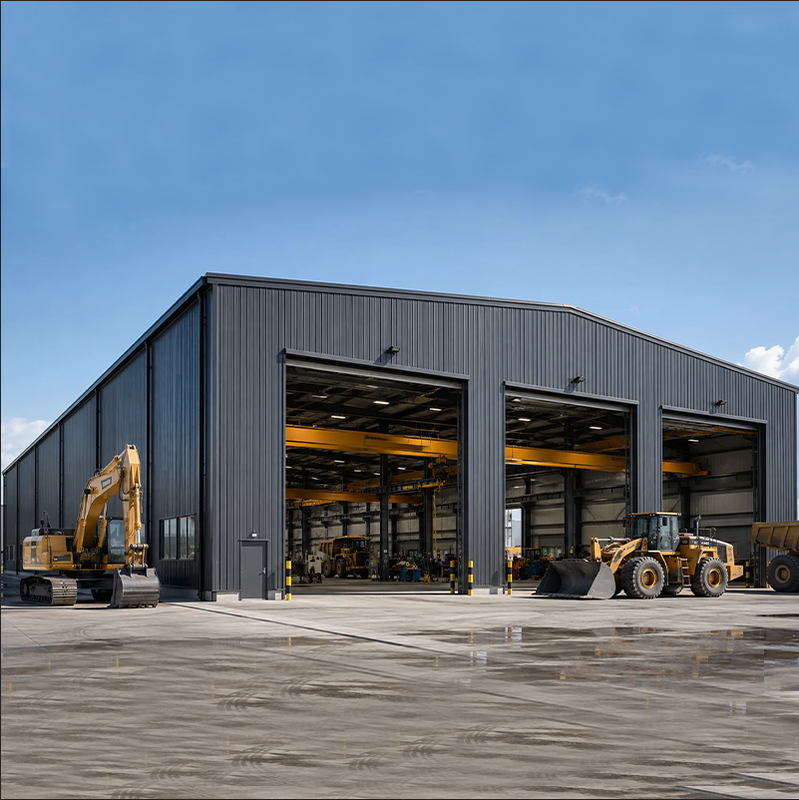
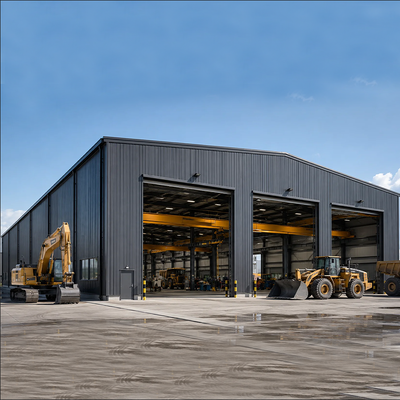
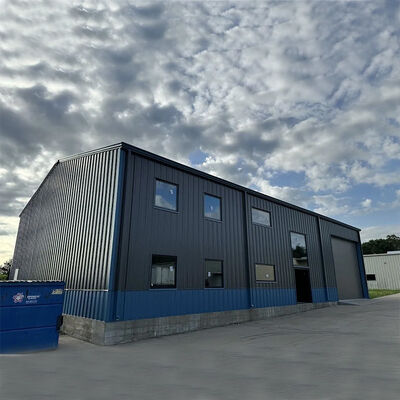
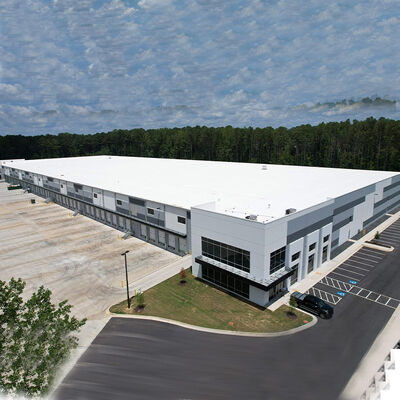
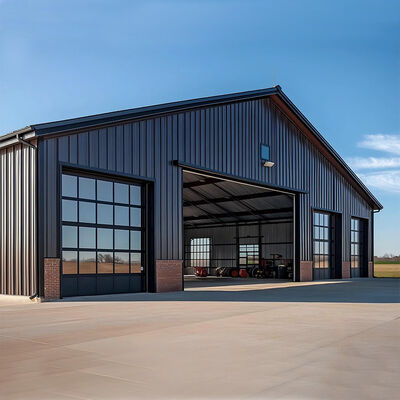
Prefabricated Steel Structure Workshop With Crane A steel workshop layout should be planned around the largest equipment, vehicle access route, required door opening, internal clear height, overhead crane clearance, maintenance working space and future expansion. These inputs affect the building span, column spacing, eave height, bracing arrangement, floor use and quotation scope. Crane capacity alone is not enough for workshop planning. The buyer should also confirm the
Persona de Contacto: Mr. steven
Teléfono: 0086-18661691560